Raymond Thane Reviews

Raymond Thane

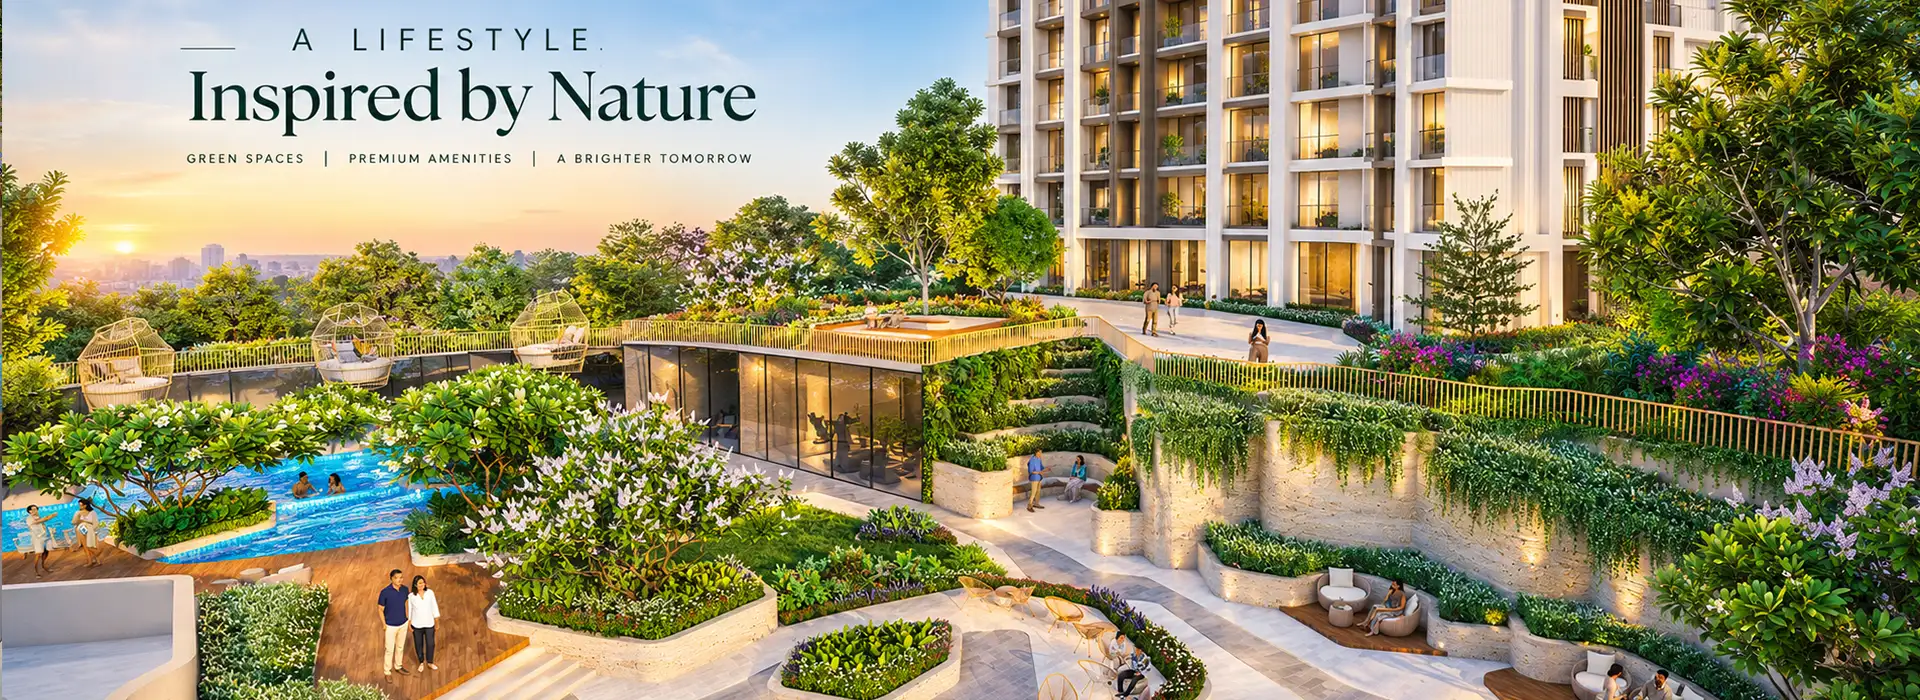
Raymond Thane by Raymond Realty brings contemporary urban living to the well-connected neighbourhood between Pokhran Road 1 and Pokhran Road 2 in Thane West. Offering 2 and 3 BHK apartments, the development combines modern residential spaces with access to key roads, schools, hospitals, shopping destinations and everyday conveniences.
Designed for homebuyers seeking a balance between city connectivity and comfortable living, Raymond Thane West offers an address that keeps daily needs and leisure destinations within reach. It presents an opportunity to find a home in one of Thane’s established residential locations.

Raymond Thane
9 Acres Development
Raymond Thane
5.1 Acres of Open Spaces
Raymond Thane
2 Clubhouses 15,000 Sq.Ft.
Raymond Thane
75+ Planned Amenities

Fixtures & Features

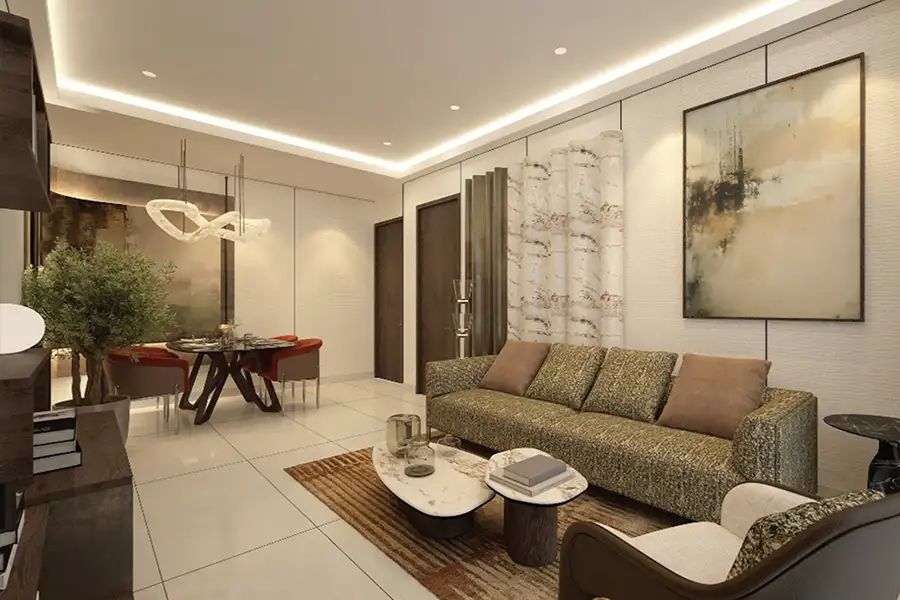
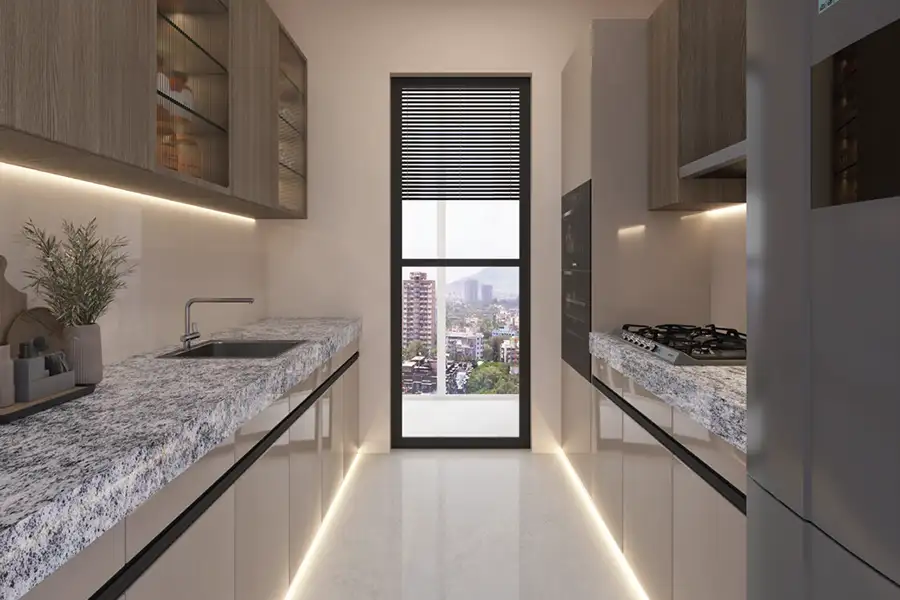
Raymond Thane brings together modern apartment layouts and practical home features designed to support comfortable everyday living. From functional kitchen spaces to well-planned interiors and essential fittings, these details contribute to a home that feels convenient, organised and ready for daily life.
Raymond Thane Vitrified Tiles
Vitrified Tiles
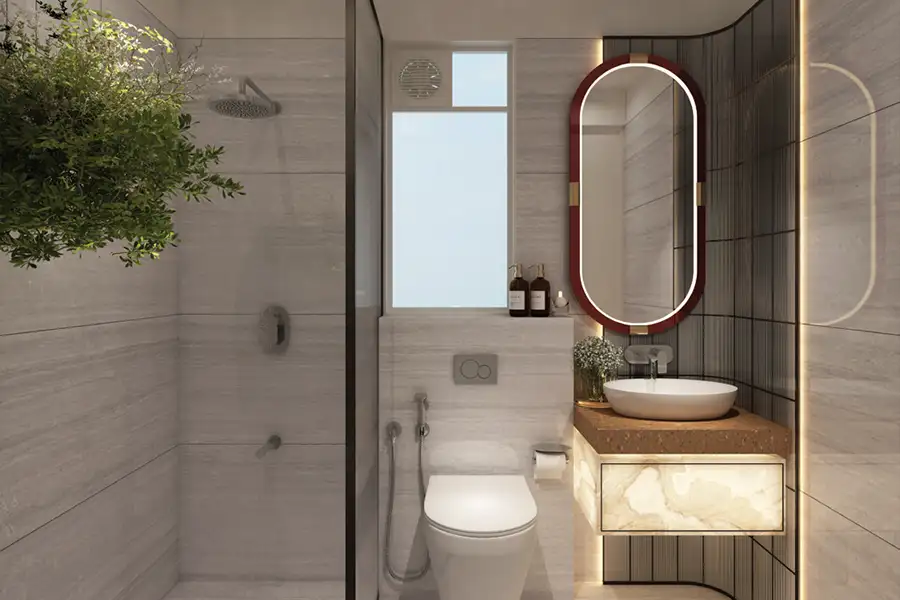
Raymond Thane Sanitaryware
Branded Sanitaryware
Raymond Thane Kitchen
Granite Kitchen
Raymond Thane Windows
Aluminum Windows
Raymond Thane Cancealed Wiring
Concealed Wiring
Raymond Thane Teakwood Door
Teakwood Door
Raymond Thane Anti Skid Tiles
Anti-Skid Tiles
Raymond Thane AC Provision
AC Provision

Lifestyle Amenities at Raymond Thane

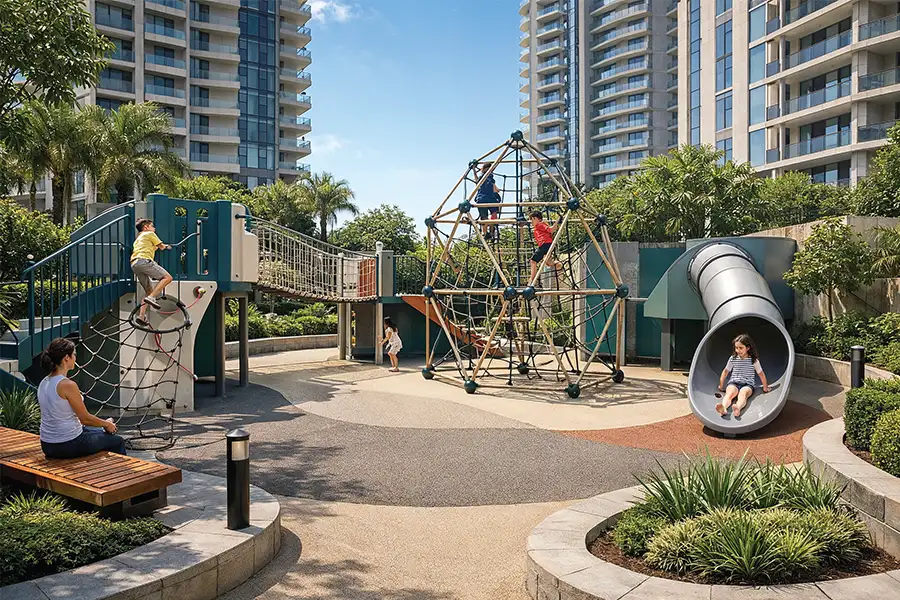
Raymond Thane features more than 75 amenities designed to support fitness, sports, recreation and community living. Two clubhouses, each measuring 15,000 SqFt, add shared spaces for leisure and social activities within the development.
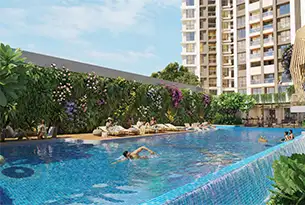
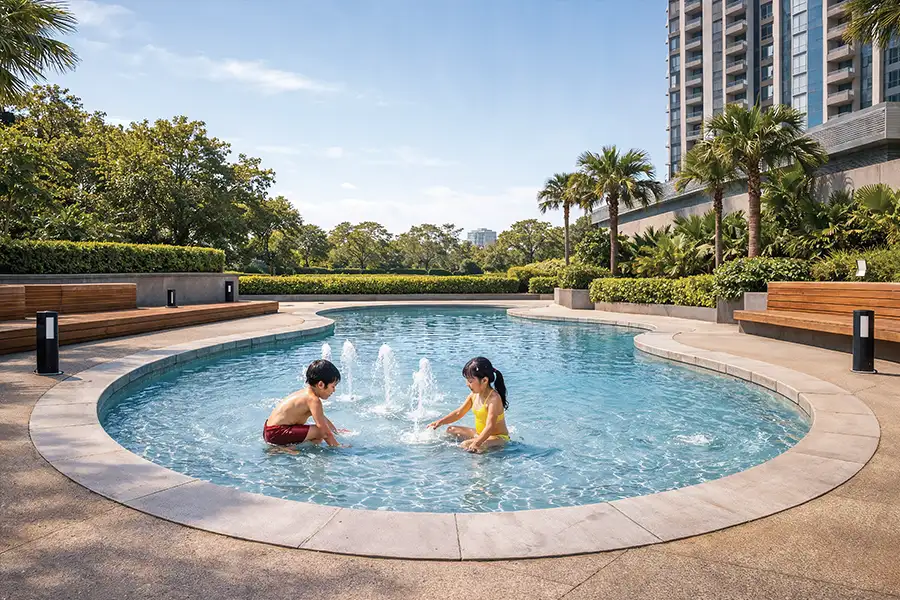
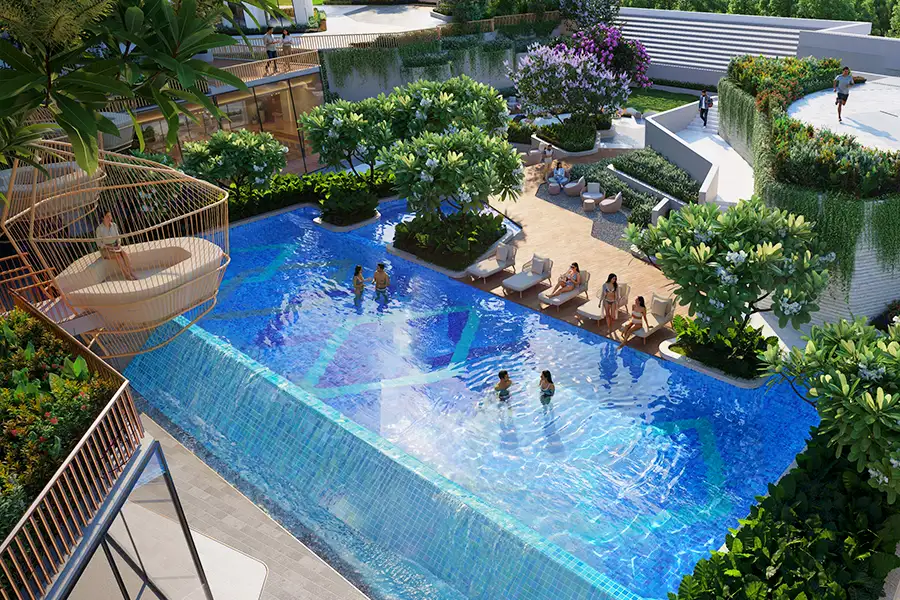
Raymond Thane Pool

Swimming Pool

A dedicated space for swimming, relaxation and leisure.
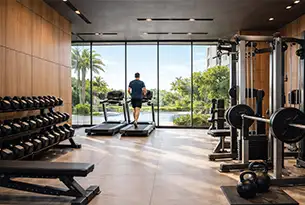
Raymond Thane Gym

Gymnasium

An indoor facility for regular workouts and fitness routines.
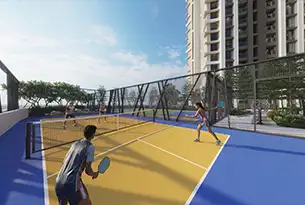
Raymond Thane Sports

Pickleball Court

A dedicated court for pickleball and active recreation.
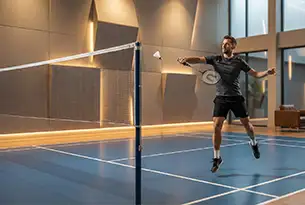
Raymond Thane Tennis Court

Badminton Court

A sports facility for badminton and recreational play.
Raymond Thane Play Area

Squash Court

A dedicated space for squash and indoor sports.

Raymond Thane Playground

Box Cricket

A recreational sports area for friendly cricket matches.
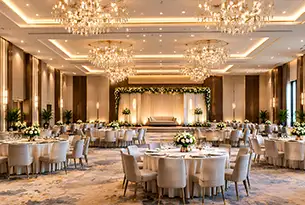
Raymond Thane Banquet Hall

Banquet Hall

An indoor venue for gatherings and social celebrations.
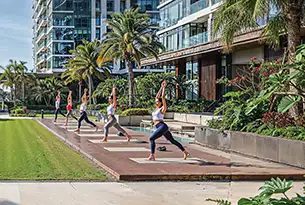
Raymond Thane Yoga Space

Outdoor Fitness Area

An open-air space for exercise and fitness activities.
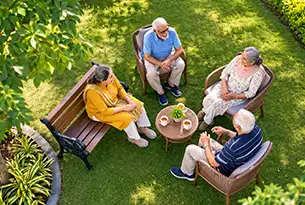
Raymond Thane Seating Area

Senior Citizen Garden

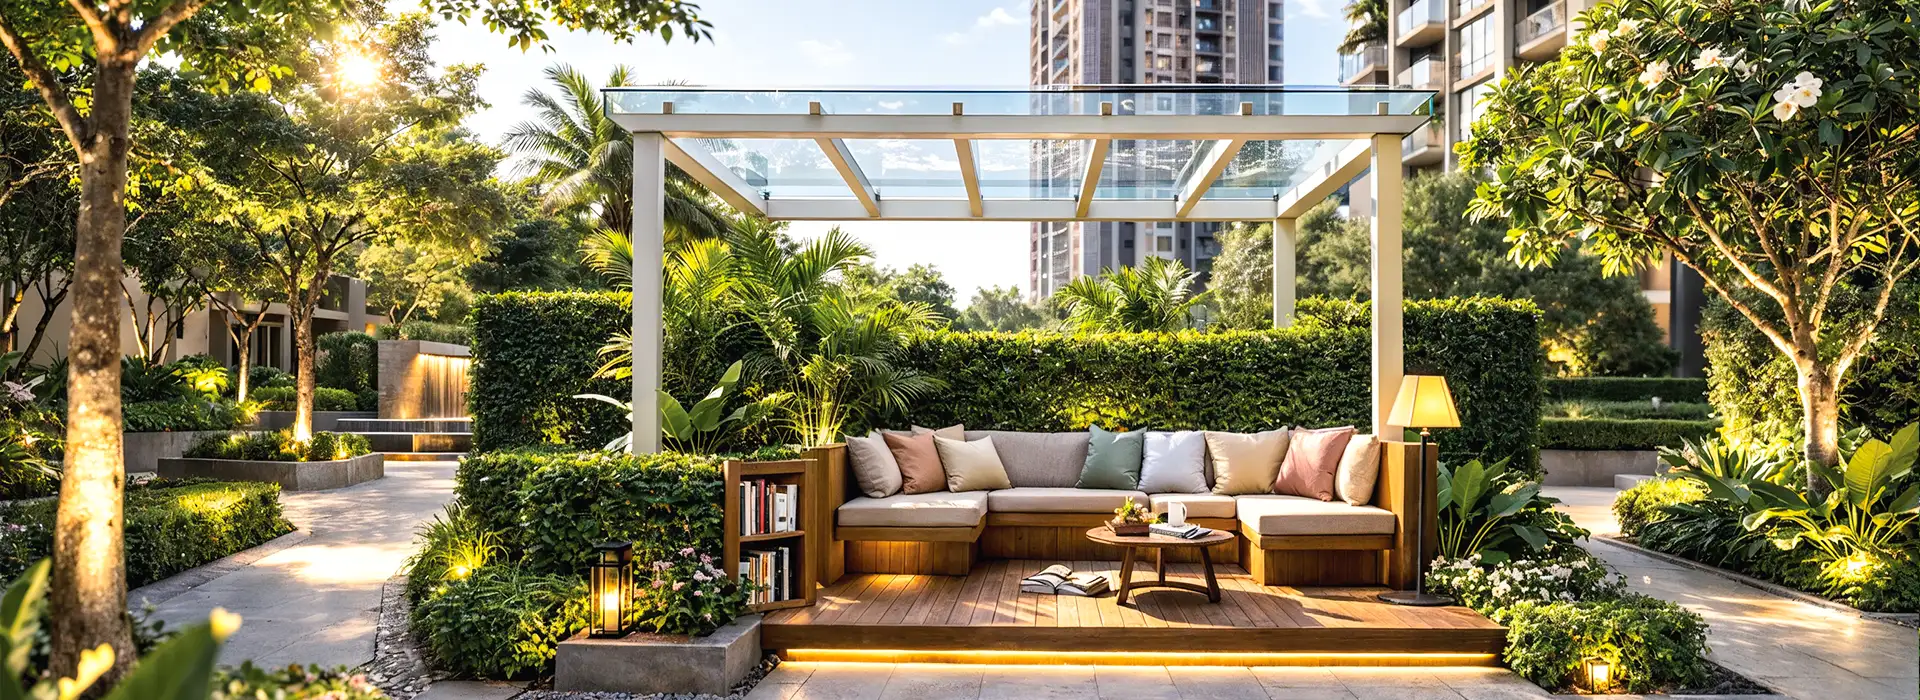
A garden area for relaxation and quiet outdoor time.
Raymond Thane Barbeque

BBQ Garden

An outdoor space for barbecues and social gatherings.

Experience a Visual Tour

Get a closer look at the residential spaces, apartment layouts and lifestyle amenities through project videos. Explore the development visually and get a feel for the living experience, helping you picture what life could look like in your next home.

Floor Plans & Layouts

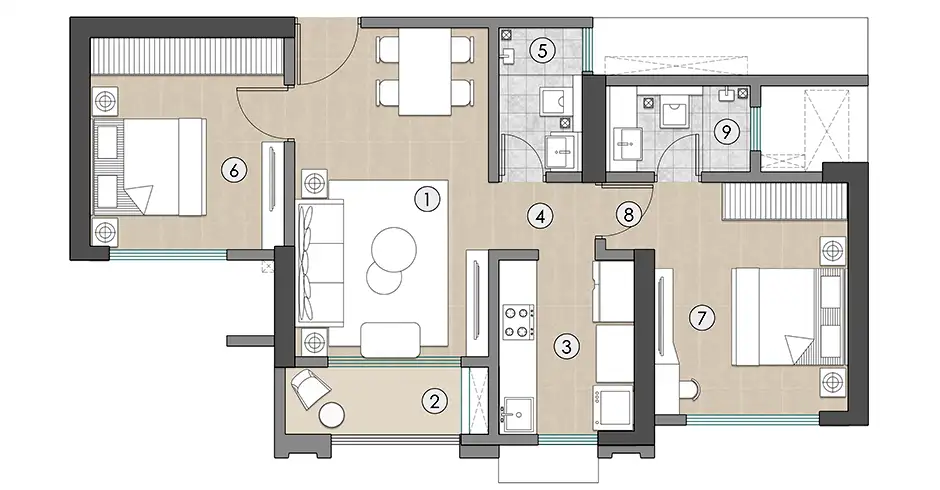
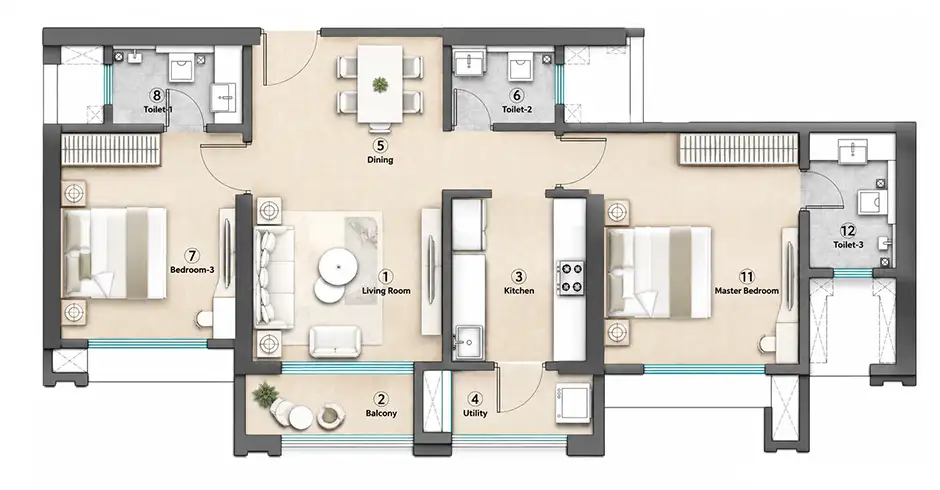
Raymond Thane offers three 2 & 3 BHK apartment layouts with different carpet areas. Buyers can compare the available options and request detailed floor plans to understand the room arrangements and usable space.

2 BHK

Config

2 BHK

Carpet

631.63 sq. ft.

Price

₹ 1.49 Cr. Onwards

3 BHK

Config

3 BHK

Carpet

810.10 SqFt

Price

₹ 1.89 Cr. Onwards

Location & Connectivity Advantage

Located on Pokhran Road in Thane West, Raymond Thane offers access to key roads, public transport, shopping destinations and educational institutions. Its location connects residents to important parts of Thane and the wider Mumbai Metropolitan Region.
Raymond Thane Connectivity
Raymond Thane Highway
Eastern Express Highway: 0.2 km
Raymond Thane Metro
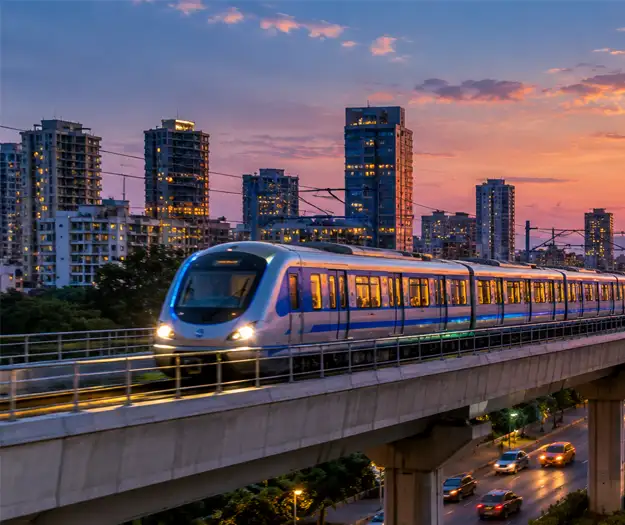
Upcoming Metro Line 4: 0.5 km
Raymond Thane Malls
Viviana Mall: 0.8 km
Raymond Thane Schools
Smt. Sulochanadevi Singhania School: 1.1 km
Raymond Thane Ghodbunder Road
Ghodbunder Road: 1.5 km
Raymond Thane Railway Station
Thane Railway Station: 2.5 km
Raymond Thane Airport
Chhatrapati Shivaji Maharaj International Airport: 22 km

Explore Raymond Realty Projects

Raymond Realty develops residential properties for homebuyers looking at different configurations and locations. Explore the developer’s available projects to compare locations, apartment options and project information.
Raymond Thane Developer

About Raymond Realty

With a legacy dating back to 1925, Raymond brings its heritage of craftsmanship and quality into the real estate sector through Raymond Realty. The developer focuses on creating residential spaces that bring together contemporary architecture, considered design and comfortable living. With developments across Mumbai and Thane, Raymond Realty aims to shape spaces that reflect evolving homebuyer needs while carrying forward the values associated with the Raymond name.
Raymond Thane

52,000 Cr+

Development Revenue Potential
Raymond Thane

5th

Largest Real Estate Company In MMR
Raymond Thane

6,000+

Homes Sold
Raymond Thane

8

Towers Ahead of RERA Timeline

FAQs

Where is Raymond Thane located?

Raymond Thane is located between Pokhran Road 1 and Pokhran Road 2 in Thane West, with access to established residential neighbourhoods and key parts of the city.
Residents can enjoy 5.1 acres of open space, two clubhouses and dedicated areas for fitness, recreation and relaxation, offering more opportunities to unwind and spend time with family.
The development combines 2 and 3 BHK apartments with open spaces and lifestyle facilities across a 9-acre site, making it an option for families seeking comfortable homes with room to relax.
Its location along the Pokhran Road corridor in Thane West offers access to established urban areas. This can appeal to buyers looking at long-term ownership, rental demand and resale potential.

The available options include 2 and 3 BHK apartments, with carpet areas listed as 631.63 and 810.31 sq. ft. Current prices depend on the apartment option and availability.
The amenities include a swimming pool, gymnasium, pickleball court, badminton court, squash court, box cricket, banquet hall, outdoor fitness area, senior citizen garden and BBQ garden. The development also features two clubhouses measuring 15,000 sq. ft. each.
The Project is fully Rera registered, ensures all legal compliance & transparency to all buyers & investors.
The brochure and floor plans provide details about apartment layouts, carpet areas and project features, helping you understand the available home options and space planning.
Call 9860949793 to enquire about available apartments, sample flat viewing and site visit appointments.
Yes, each apartment layout is designed according to Vastu principles, with attention to room placement and spatial planning for a balanced living environment.
Scroll to Top